Both of these homes are stacked. That is the odd thing about setting them against each other. Echoes by Total Environment stacks 32 floors of apartments into a tower; SRK The Roots by Svam Realty stacks five levels of a single household into a row villa. A Total Sarjapur vs SRK The Roots comparison is therefore not apartment against bungalow, but two answers to the same question of how a family should occupy vertical space.
How A Household Spreads Across Five Levels At The Roots
You arrive in your own basement, where two cars park beside a lift lobby and storage bay. A private elevator then runs the full height of the home. The ground floor holds a double-height living room opening through full-height glass onto a private backyard garden, with dining, an open-plan kitchen, a screened utility and a powder room alongside.
The first floor carries the master bedroom with a walk-in wardrobe and a study overlooking the living volume through a cut-out. Two more bedrooms sit on the second floor. The terrace level adds a multi-purpose room of roughly 13 by 21 feet plus an open deck, configurable as a fifth bedroom, gym, theatre or guest suite.
How The Same Family Would Occupy A Single Floor At Echoes
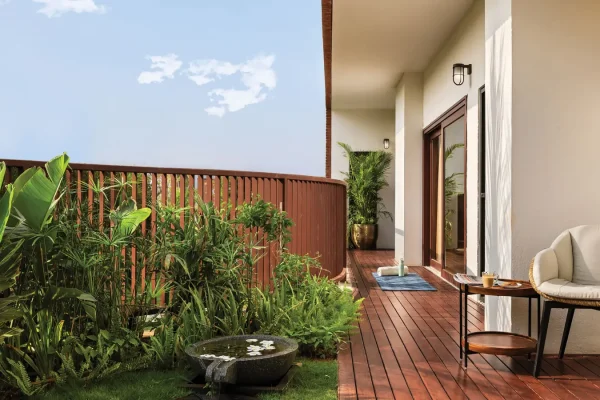
Total Environment Echoes puts everything on one plane and compensates with volume and outdoor allocation. The smaller home runs 2,490 square feet with a study; the larger runs 3,240 with a home office and staff suite. Both open through large sliding panels onto a double-height private terrace garden, deep enough to grow a tree, running from 235 square feet to nearly 1,200 in the garden variants.
There are no stairs to negotiate and no internal lift to maintain, and the home arrives furnished and fitted out with hybrid central air-conditioning already running.
What Each Format Costs A Buyer To Own And Maintain
The Roots is priced from ₹14,500 per square foot across villas of 3,100 to 3,800 square feet built-up, which places entry around ₹4.5 crore on that rate. Total Environment Echoes opens at ₹5.00 crore for its 2,490 square foot home, working out near ₹20,000 per square foot.
The villa buys more floor area for less money. What it also buys is a private lift to service, five levels to clean and a specification that arrives unfurnished, against an apartment that arrives complete with cabinetry, appliances and central air-conditioning installed.
The Ground Plane Each Project Leaves For Everyone Else
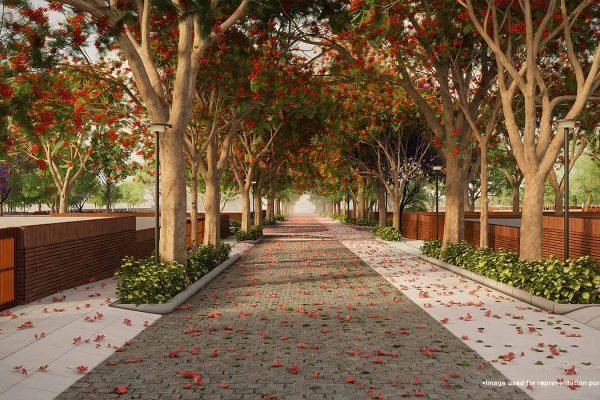
The Roots keeps its entire ground level free of cars. Every vehicle descends through a single ramp into private basements, leaving gardens, walking trails, a cricket lawn and the Infinity Pavilion clubhouse on one uninterrupted plane across 5.4 acres, with roughly 30 percent open area.
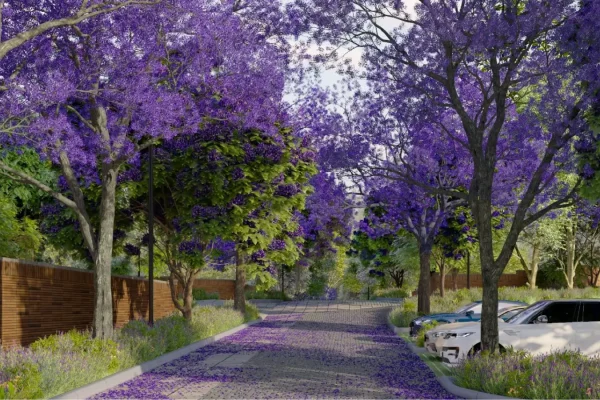
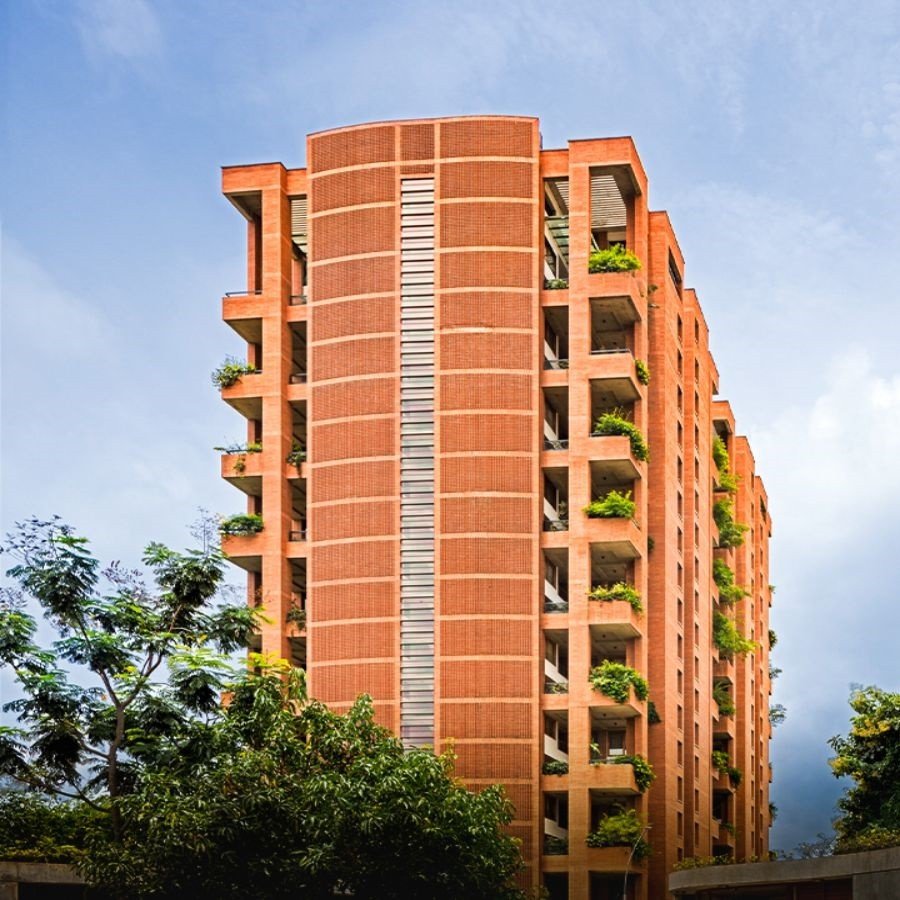
Echoes by Total Environment threads a continuous landscaped spine through 22.87 acres, with tree-lined internal streets, landscaped courts and cantilevered terrace gardens articulating the tower elevation. Basement parking sits below, as it must at 32 floors.
Where The Two Projects Stand On Paperwork And Progress
The Roots is registered with Karnataka RERA under PRM/KA/RERA/1250/303/PR/090925/008075, sanctioned by BIAAPA, and has been building since July 2025 toward a declared completion of 30 July 2030. Echoes is at pre-launch, taking expressions of interest with registration still to come.
The Total Sarjapur vs SRK The Roots Verdict On Format
The Total Sarjapur vs SRK The Roots question comes down to whether you want your household spread across levels you own outright, or consolidated onto one floor that arrives finished. Neither is a compromise on the other. They are different architectures of family life, priced accordingly.
The Headline Numbers For Both Projects At A Glance
| Parameter | Total Sarjapur (Echoes) | SRK The Roots |
|---|---|---|
| Developer | Total Environment (est. 1997) | Svam Realty, SRKP Group |
| Product type | Luxury apartments | Luxury 4 BHK row villas |
| Land area | 22.87 acres | 5.4 acres |
| Homes | 6 towers, 32 floors | 100 villas across 15 blocks |
| Configuration | Two 3 BHK formats | 4 BHK over five levels |
| Sizes | 2,490 – 3,650 sq.ft | 3,100 – 3,800 sq.ft built-up |
| Rate | ~₹20,000 per sq.ft | From ₹14,500 per sq.ft |
| Handover | Furnished and fitted out | Specification pack, unfurnished |
| RERA | Pending; pre-launch | Registered; completion 30 Jul 2030 |
| Airport | ~47 km | 10 – 15 minutes |