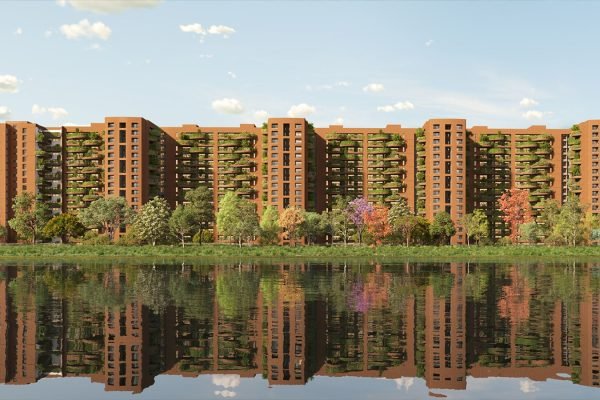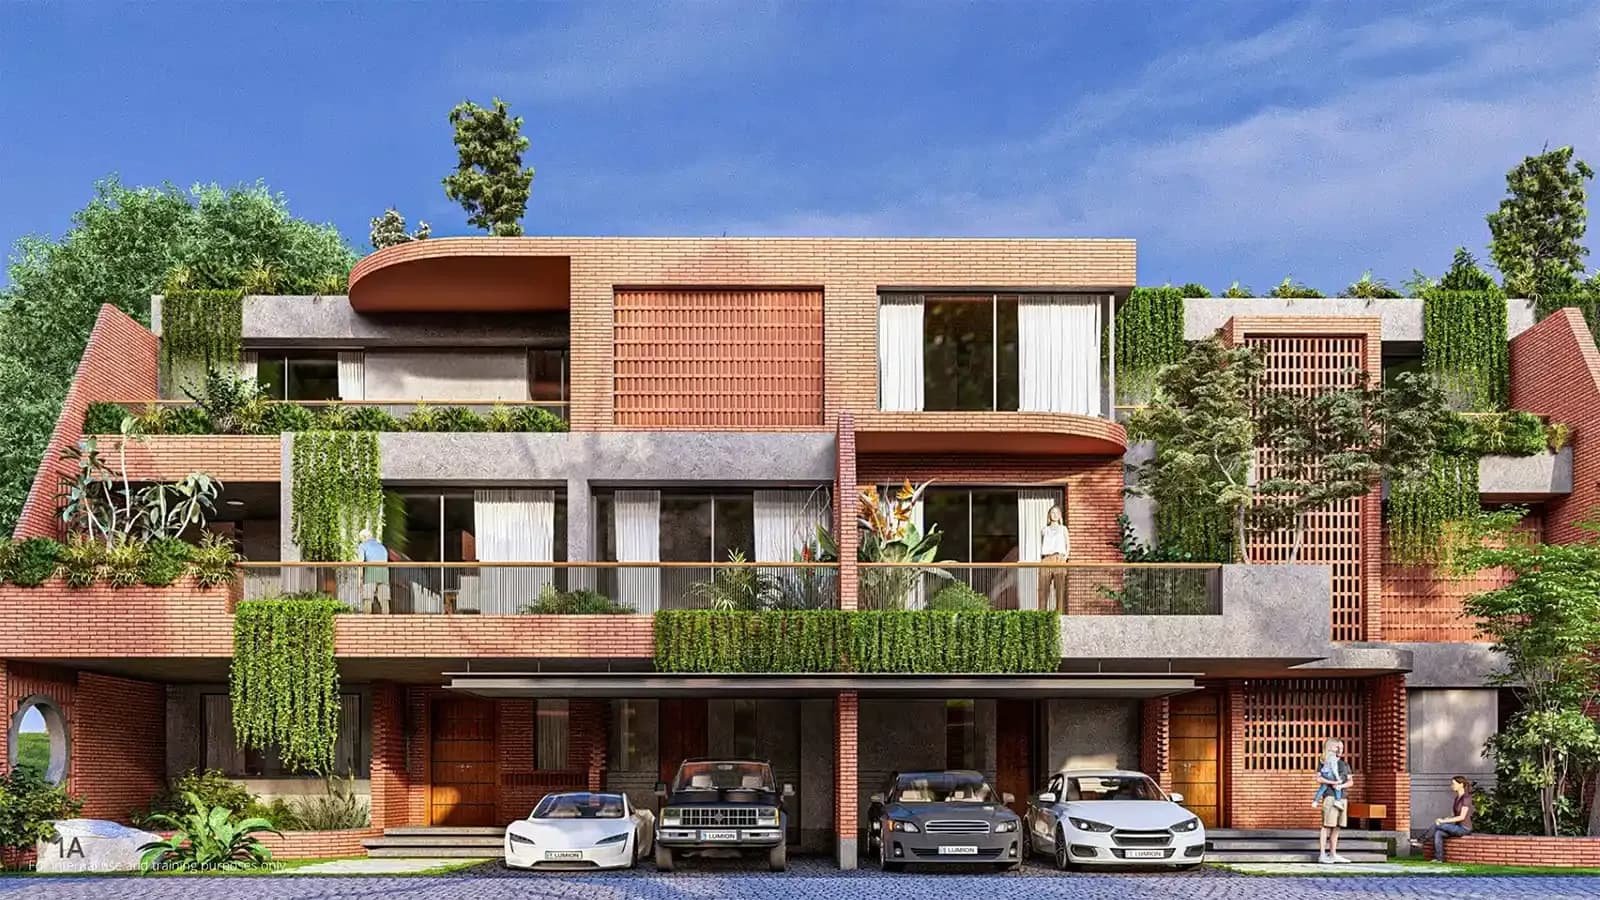
A villa community lives or dies by its plan long before a single wall goes up. The White Lotus Amanvana master plan begins from an unusual starting point: restraint. Across roughly 14 acres on IVC Road, the development places just 95 row villas, holding density to about seven homes an acre, so that open ground, greenery and privacy are the organising materials of the layout rather than what is left over once the houses are drawn.
Fourteen Acres, Planned Around Open Space
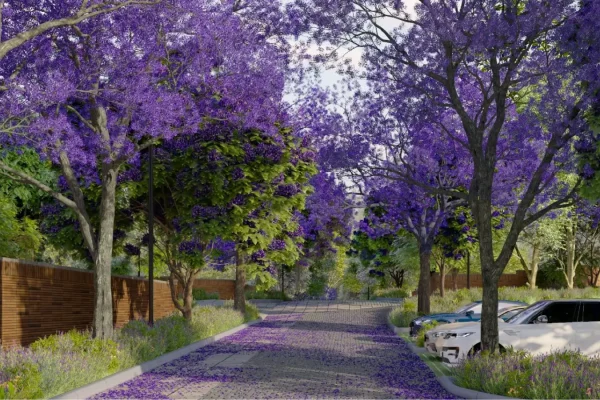
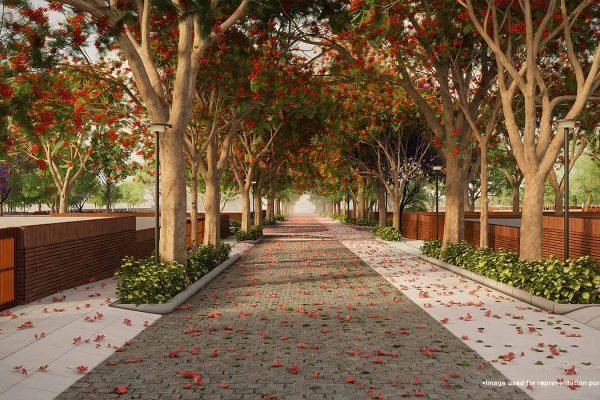
The defining figure is space. Close to 70 per cent of the land is kept open, which is what earns the project its standing as an Amanvana 70 percent open space villa community. The Amanvana 14 acre site plan Devanahalli spans four contiguous survey parcels and dedicates thousands of square metres to parks and tree-planting, threaded together by a continuous green spine that links one part of the community to the next. Rather than ringing the plot with boundary roads and packing homes into the middle, the plan inverts the usual logic — landscape first, built form second.
- ~14 acres across four contiguous survey numbers
- 95 four-bedroom row villas in a single low-rise community
- ~70% open space, with dedicated parks and tree zones
- A continuous green spine connecting the amenity clusters
A Pedestrian-First, Cluster-Led Layout
Movement through the community has been designed around people rather than cars. Villas are arranged in staggered micro-clusters of two to three homes around shared courtyards, a pattern that protects sightlines and gives each home a sense of seclusion. Meandering pathways and shaded landscape trails take precedence at ground level, while parking is handled discreetly so that the public realm reads as garden rather than tarmac. This Amanvana low density villa layout is the practical expression of a simple idea: a neighbourhood should feel like a walk, not a drive.
The clustering does quiet work for privacy too. With only two or three villas grouped together and generous landscape between groups, neighbours share greenery without sharing windows. It is a layout that scales intimacy up to community level without ever feeling dense.
Engineered Calm, Built to Last
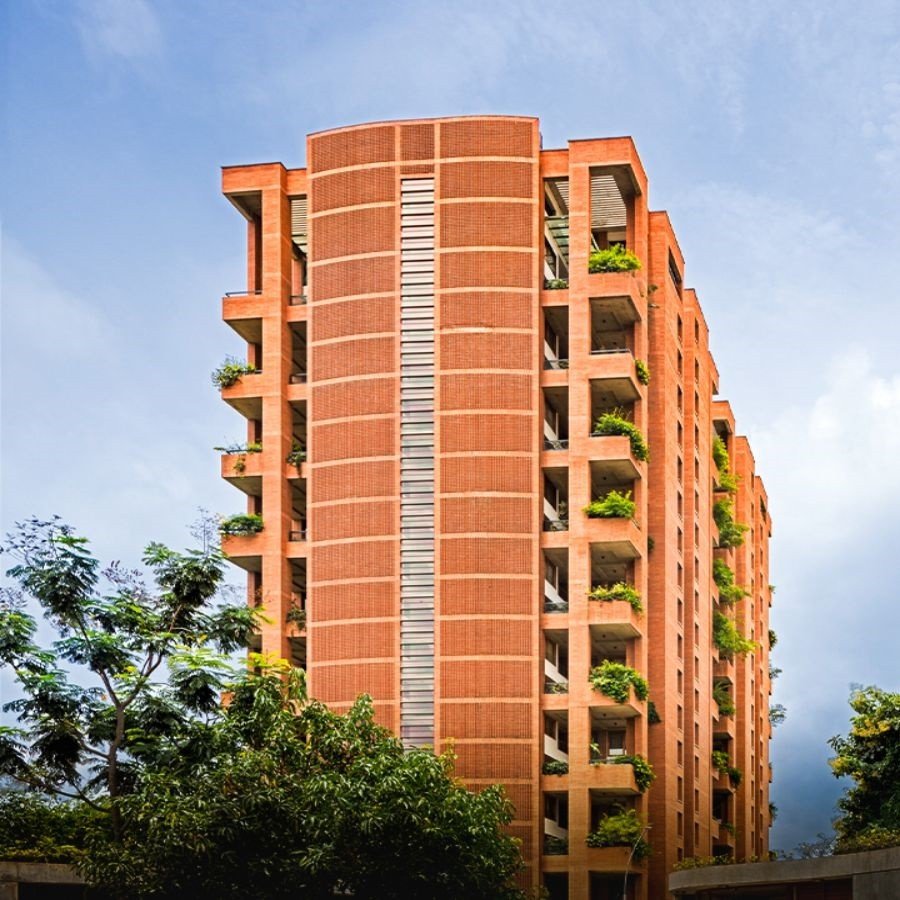
Behind the greenery sits careful technical planning. The villas rise as Ground-plus-two structures with no basement or stilt, set within a layout that integrates rainwater harvesting, recycled water for landscaping and water-conservation infrastructure as standard — the groundwork of the community’s Net Zero Water positioning. The White Lotus Amanvana villa community plan also reserves three car parks per villa and weaves a 25,000 sft clubhouse and amenity zones into the green spine, so that recreation sits a short walk from every door.
| Master Plan Metric | Detail |
|---|---|
| Land area | ~14 acres |
| Total villas | 95 (4 BHK row villas) |
| Density | ~7 homes per acre |
| Open space | ~70% of the land |
| Structure | Ground+2; no basement, no stilt |
| Clusters | Staggered micro-clusters of 2–3 villas |
Low density is easy to state and hard to feel until you walk it. At seven homes an acre, the distance between a villa and its neighbour is measured in garden rather than feet of party wall, and the green spine means a resident is rarely more than a short stroll from open lawn. Parks and tree zones are not decorative afterthoughts at the boundary but destinations woven through the plan, shaded enough to use through Bengaluru’s warmer months. Children can move between play zones and courtyards on foot, and the staggered clustering keeps each group of homes quietly self-contained. This is the daily dividend of planning for space first — a community that reads as landscape with homes set into it, not homes with landscape squeezed around them. Over the years, as the planting matures, that green framework only deepens, which is rare to find designed in from the outset.
The cumulative effect is a community that feels less like a project and more like a private estate. Low density sets the tone, open space carries it through, and the pedestrian-first plan makes the everyday experience of living there unhurried. For buyers who read a layout as closely as a floor plan, the masterplan is where Amanvana makes its strongest argument — a place planned, from the ground up, around the luxury of room to breathe.